
Project Brief
The Client was looking for help to redesign their 3-bedroom apartment in Edinburgh in a Scandinavian interior design style. The space needed to be fully renovated, and the rooms needed to be completely rewiring and re-organized (as the flat was being rented at the time). The apartment was going to be used full-time by a family member living in the city and by the family from time to time when visiting Edinburgh. Detail Movement Interiors was asked to redesign the flat in a Modern, Scandinavian interior design style, creating a restful, calming, and welcoming space.
The property is a spacious 3-bedroom apartment, with great-sized rooms - spacious living room and bedrooms, one bathroom, a kitchen, and a hallway. However, the apartment looked tired and outdated, so the aim was to bring it up to date, modernize it, and create a calming, relaxing atmosphere, with subtle “wow factors”.
The Design Budget
The budget for this project was approximately 40-50k (with the furniture budget being around 20-22k). This included:
Taking out old pipes and radiators and installing new ones and a new heating system
Taking out the old flooring (carpet and dark wooden floors) and replacing it with new herringbone wooden floors
Design and installation of a new complete kitchen and bathroom
Full rewiring of the property, plus new light switches & sockets throughout, including new electrical circuits and locations (and decorative lights)
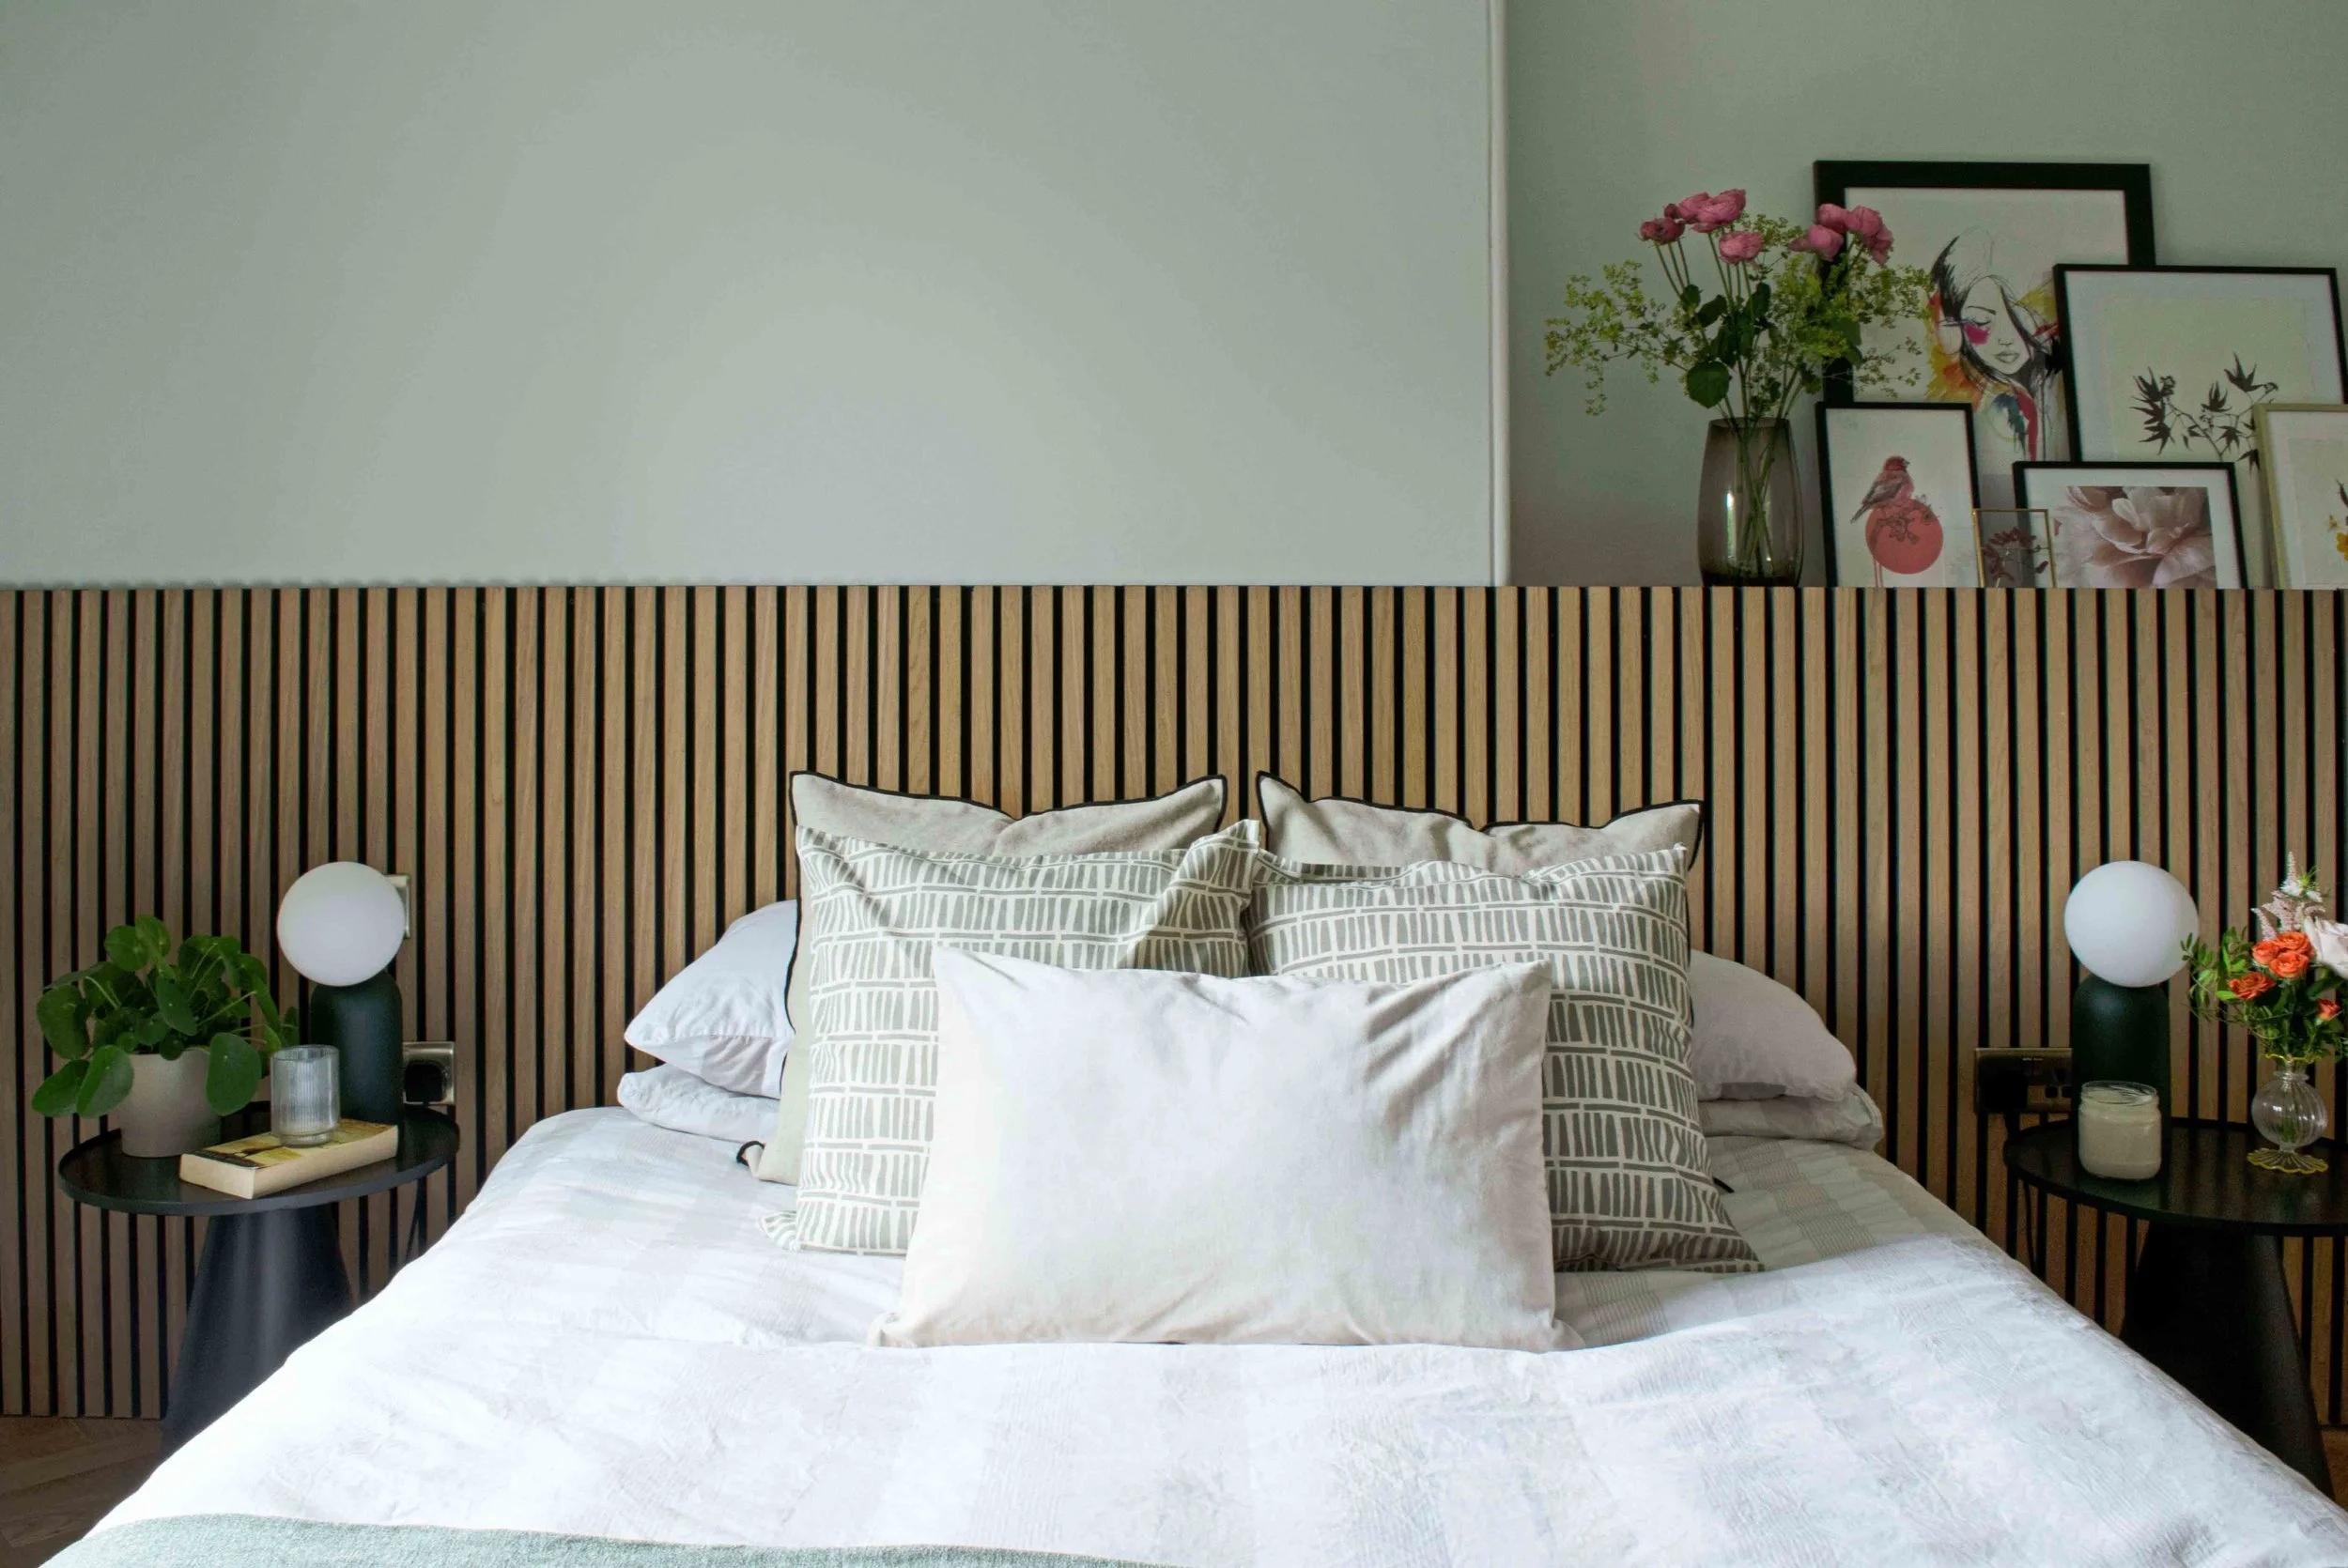
Bespoke wall-to-wall headboard panel with built-in storage space (bespoke joinery)
New bespoke curtains throughout the flat
New painting throughout the flat
Sourcing and installation of furniture, decorative lights, and accessories.
*Note: the budget was also influenced by prices doubling throughout the pandemic (as this project happened post-official lockdowns but still during that time).
Interior Design Main Changes
One of the main interior design decisions that we made was to make the space feel more spacious, lighter, and brighter. We did that by:
Replacing the old, dusty (and potentially mouldy) carpet and dark brown laminate wood with herringbone oak wooden flooring.
We chose a lighter paint colour for the walls and ceilings throughout the space.
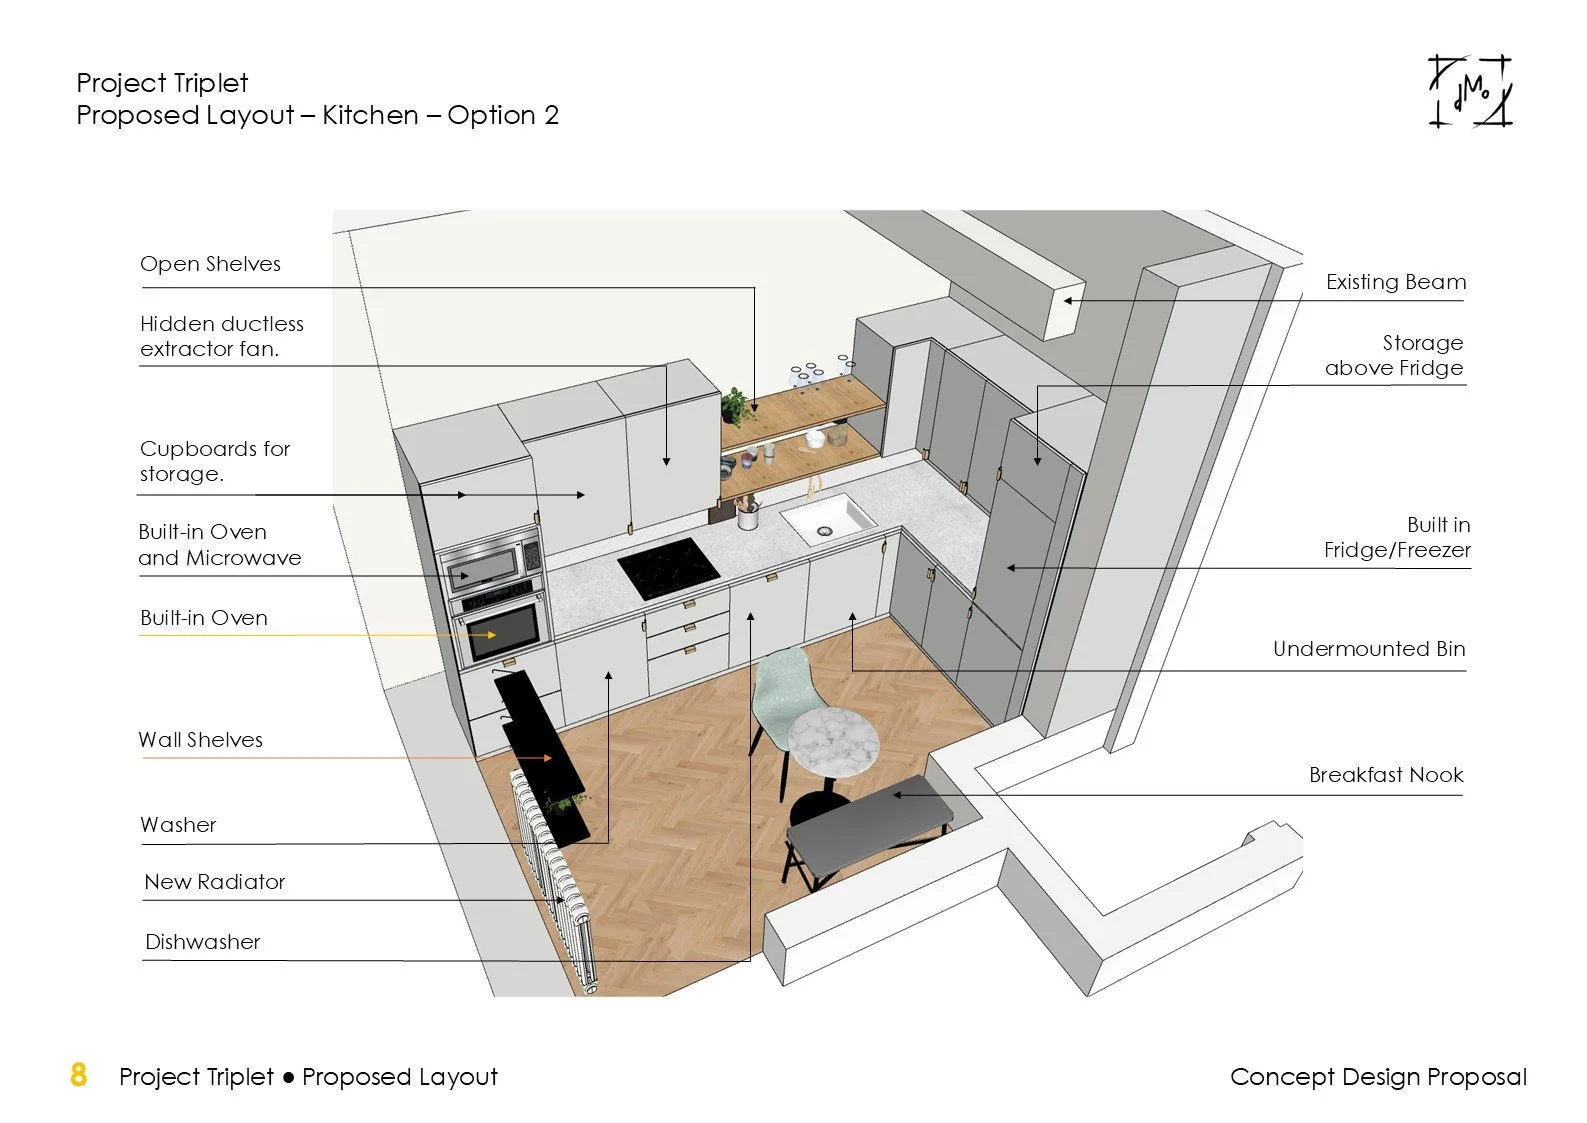
We also chose to do a full white kitchen with some light wooden open shelves to break out the monotony of the space and bring in some warmth (and connect with the wooden floor).
Adding new, modern, and beautiful decorative lights.
New radiators and LED light bulbs throughout for a better EPC rating.
Relocate the dining area from the hallway into the living room.
Redesigning the flow of the space/layout from a functional point of view and converting one of the bedrooms into a study.
How the apartment looked before being redesigned
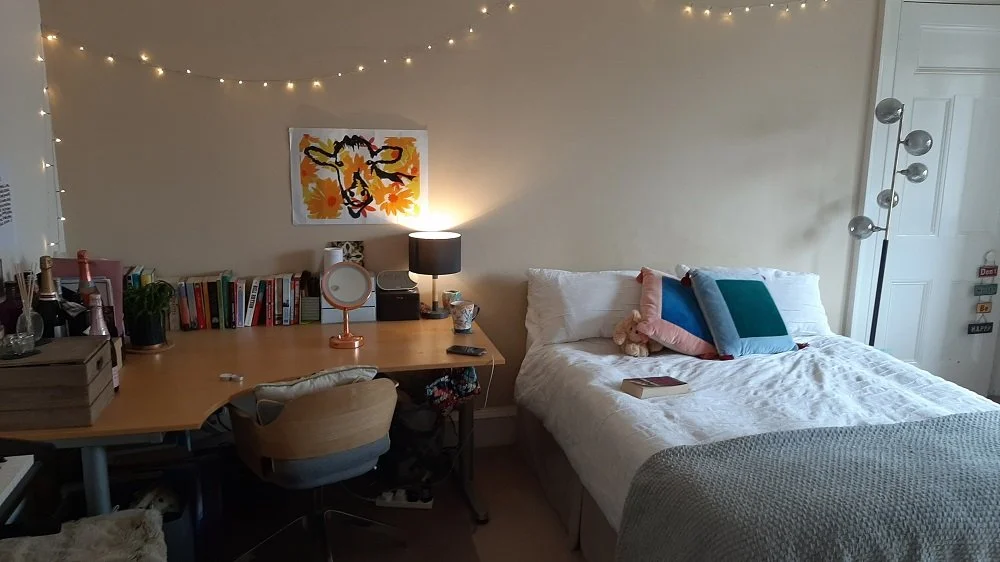

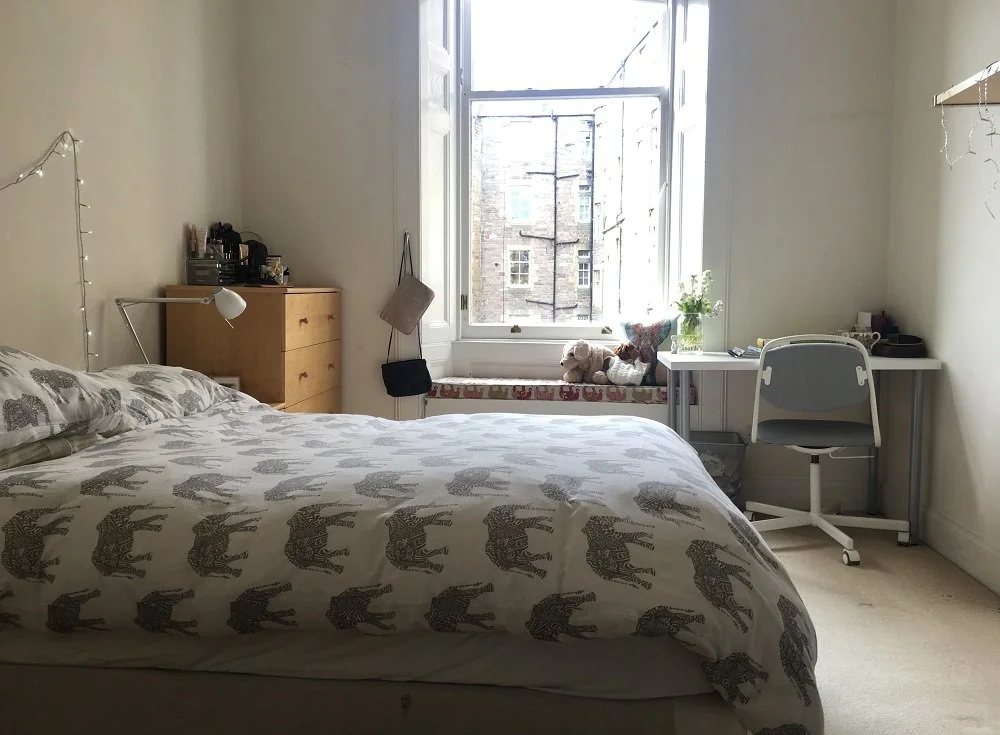
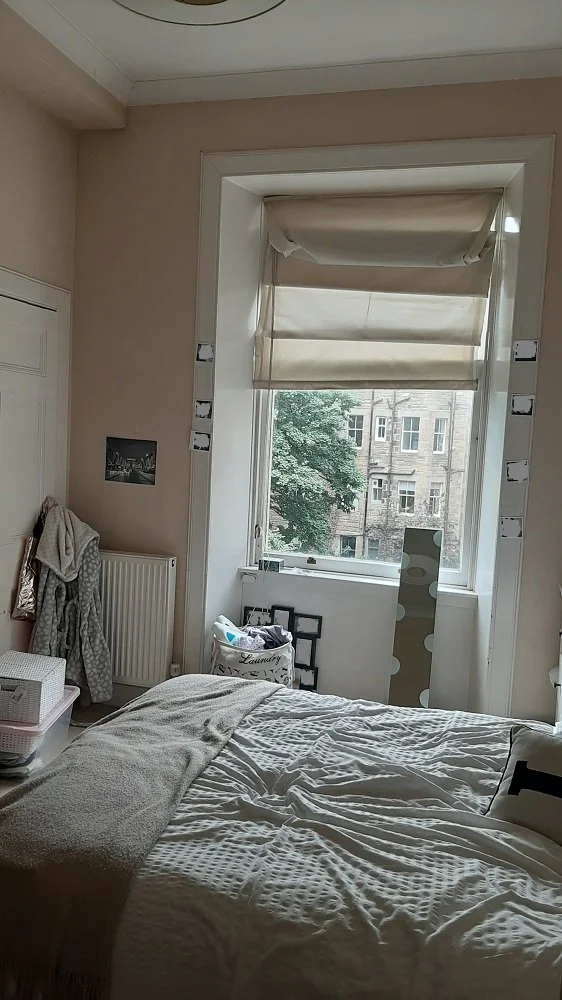


Photography by ©Detail Movement
The Design
As you can see from the layout below, we moved the dining area from the entrance hallway into the window bay area of the living room. This way, the client could enjoy a wonderful view and plenty of natural light while eating, instead of a dark hallway. The kitchen was completely redesigned with a small breakfast nook, as the client was happy to get rid of some of the cupboards that weren’t really utilized, and simply occupied space. The bathroom was updated with new, better features and appropriate tiles (from a safety point of view).
The master bedroom was redesigned to have a more balanced feel and access to the bed, got additional storage, and a dedicated dressing table in front of the window, to benefit from natural lighting when applying makeup. The 2nd bedroom was redesigned to be a guest bedroom for friends and family visiting. The aim of this room was to create a cosy and comfortable hotel vibe. For this reason, the bed needed to feel more or less centred in the room.
However, because of the existing wall recess/niche, that was impossible. So, I designed a wall-to-wall bespoke headboard with built-in slim storage for linens and towels. The space over it could be decorated with flowers, artworks leaning against the wall, or hanging them on the wall (creating a gallery wall). Lastly, the 3rd, spare bedroom was redesigned into a dedicated study or work-from-home room, with a sofa bed that could allow extra guests to stay overnight if needed.



The Renovation Build
The building stage was supposed to last around 2 to 3 months. However, this project started in 2020, during the pandemic. This meant that everything happened a lot slower, from a health and safety point of view, and because all construction materials and furniture pieces were going out of stock on a weekly (sometimes daily) basis. On top of that, items that usually had a 4 - 6 weeks delivery time before, quickly grew into 16 - 18 weeks, which of course, slowed down the process even more. For these reasons and other unforeseen issues on site, the build itself ended up taking about one year instead.
Throughout the whole renovation period, I did weekly site visits to check on the progress, make sure the design was carried out as intended, and chat with the lead builder to ensure everything was running smoothly. Renovations can be exhausting for every person involved, not only for the client, but also for the trades, builders, and interior designers as well, because obstacles will always pop up whenever such works are done. Even more so in older buildings.
While most of these issues can be out of our control, as they cannot be identified until you start ripping things out to see what is underneath, I always try to avoid as many potential issues as possible during the design stage. For any issues that come up during site renovation, we deal with these as best as possible so that the client can focus on their daily lives with as little disruption as possible.




Photography, design and styling by ©Detail Movement
How the apartment looked after being redesigned
If you need help to redesign your beautiful home, then please do get in touch. I would love to help you transform your space into the home that you deserve.
If you liked this project, and you are looking for a bespoke design for your own beautiful home, then please get in touch. I would love to help. You can have a look here at all the ways I could help. I can be as little or as involved as you want in your project. I am here to help you, to cheer you on, and to create a beautiful design that allows you to thrive and your personality to shine. You deserve nothing less.
Until next time,
Raluca x
Join Our Thoughtful Edit
The “Thoughtful Edit” interior newsletter. A newsletter unlike any other where the content is shaped by the community for the community, to serve the community.
All images that are credited as '©Detail Movement', are done by Raluca Vaduva for Detail Movement. All rights reserved. All pictures that are not my own, I credit them to the best of my knowledge & research, to their offline/online sources. I do not claim ownership over them in any way. If you see your picture on this site and do not wish for it to be displayed, please get in touch and I will remove it or add additional notes at your request.