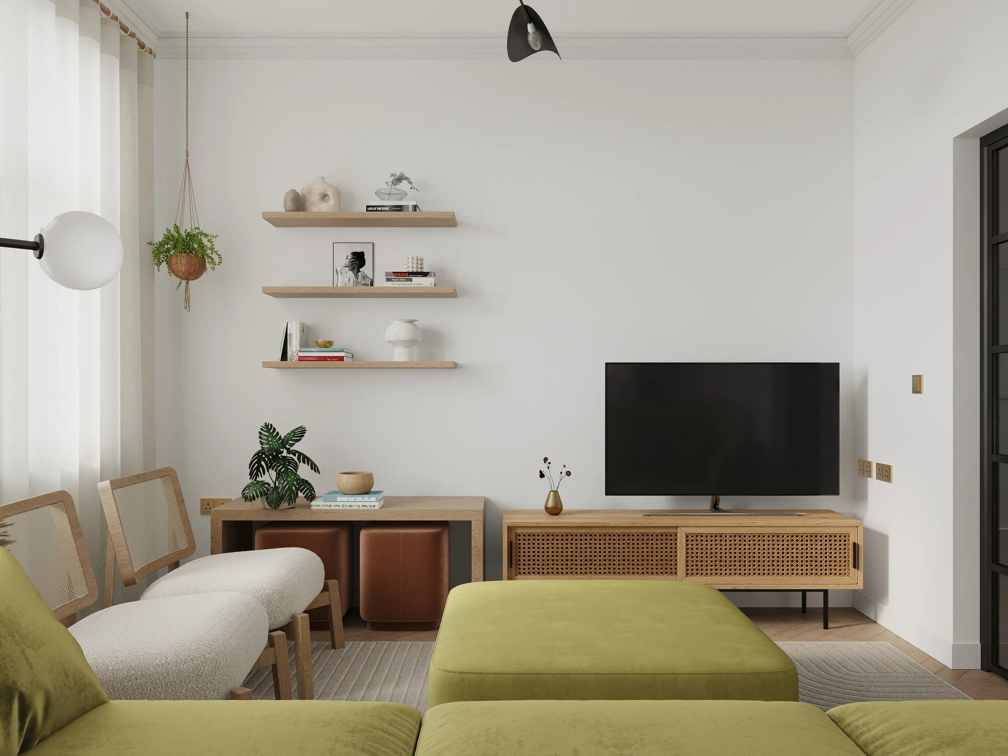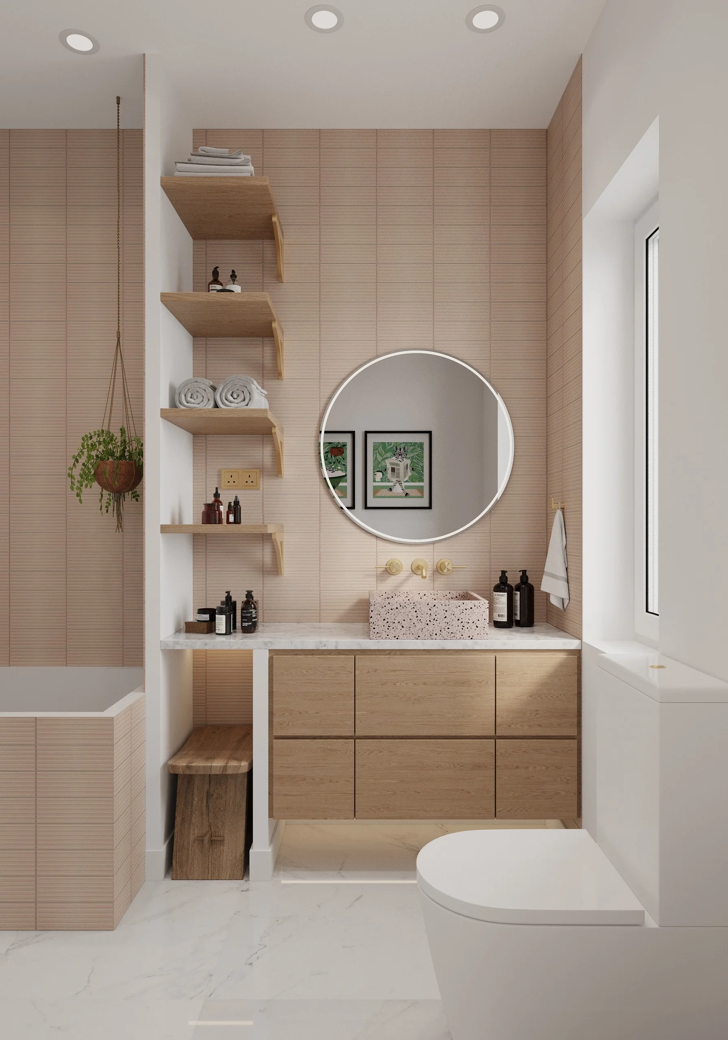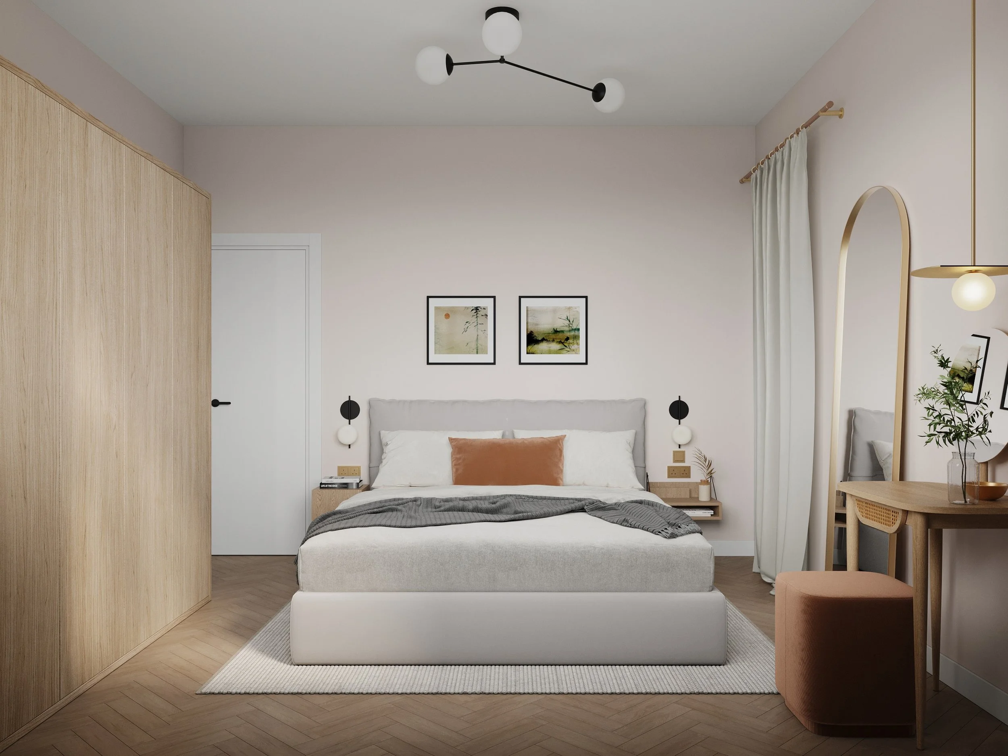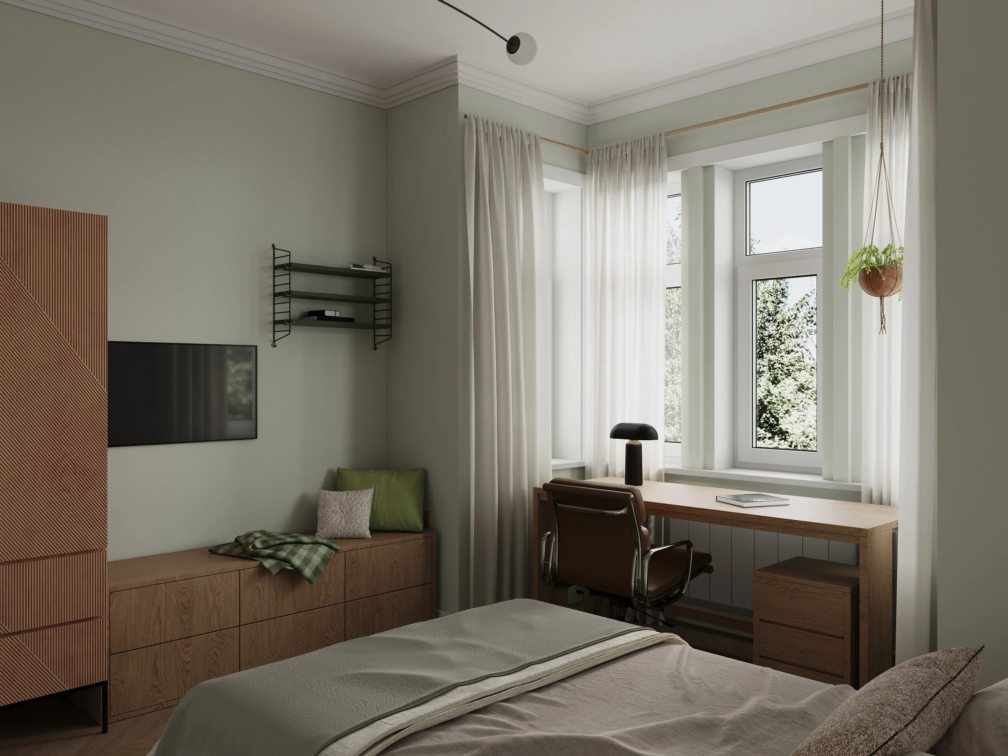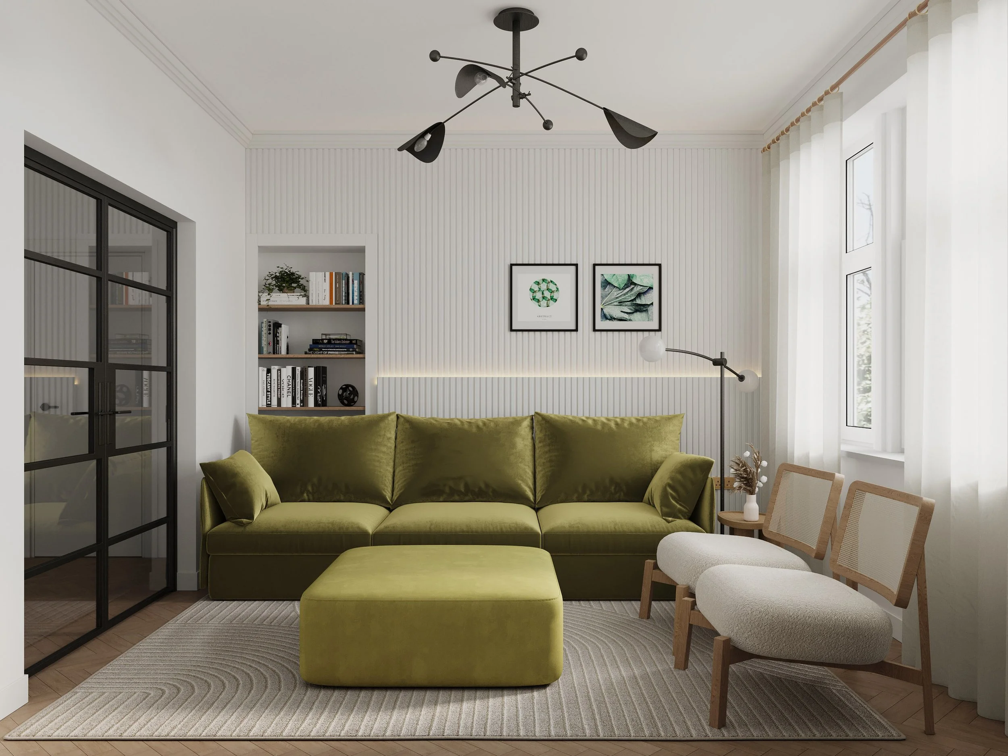
A 3 Bedroom Bungalow House in Dunfermline for a private client. The project was designed in a casual and modern Scandinavian and Japandi style.
The project was designed in a casual and modern Scandinavian and Japandi style for a family of 6 members and 4 small dogs.
Images below are for the Living Room, the kitchen, the master bedroom, the ground floor bedroom dedicated for the eldest son, which can later become a guest bedroom, and also of the 2 bathrooms, the main family bathroom, and the shower room.
Not shown here, but also designed were 2 kids’ bedrooms, a laundry room, and a dog room combined with storage space.
Renders by St. Walls