
4 different types of kitchen design you should know
The kitchen is one of the most important spaces in a home, (besides the Bathroom and Bedroom). It's the place where you spend time with friends or family and talk while preparing a meal.
Back in the day, the kitchen was a separate room in the back part of the home, away from any social event. Nowadays, this room has become a big part of the Living Room, so much so that you rarely see one without the other. In today's day and age, the kitchen has become a place of social gathering, a place where people spend time together, eat, talk and laugh together. You could even say it is the heart of the home!
That's why I believe it's important for you to know what type of kitchen works for you, especially if you are planning on renovating yours!

Types of Kitchen
A kitchen can have a distinctive layout depending on the space to which it is confined to. A house can either be small or big and the kitchen can be scaled to fit a certain space. That's why there are many different types of kitchens out there, but there are 4 main designs that you need to know about!
1. The LINE kitchen
This type of kitchen is often used in small spaces such as flats but can be also found in small homes. It is usually an open-plan space. It contains all the necessary (minimum) appliances and storage units that a kitchen needs and it's all in a straight line, hence the name.
2. TWO LINES Kitchen / ISLAND kitchen
Just like the single-line kitchen, this type of layout is often found alongside two separate walls of a room, opposite to each other, or on a single wall and an island worktop. The advantage of such a kitchen is that it provides more storage space and a working area while also allowing for social activities (if in an open-plan space). Often, the island doubles up as a small bar-dining area and can have appliances integrated (depending on the space).
The distance between the two worktops may vary due to the structural restrictions of the home, but the minimum distance needed is 1,20 metres. Why so much? Because it's the minimum space in which 2 people can work in the kitchen at the same time, pass each other, or open drawers without knocking one another.
3. The L-SHAPED kitchen
Found in homes with moderate space and/or open-plan spaces, this type of kitchen is often designed across two consecutive walls, but can also use just one wall and have the other worktop extend as a joined island. This space is very inviting, allows for easy social interactions, and makes the most out of the "kitchen triangle" (more on that below).
4. The U-SHAPED kitchen
This kitchen can be designed in a room or as part of an open-planed living room on 2/3 consecutive walls or 2 walls and a connected island. The U-shaped kitchen is usually used by bigger families who need to cook often and in higher quantities. This does not mean that it cannot be used in smaller spaces as well by fewer people. The U-shaped kitchen allows for a big working area meaning more than 2 people can be in that space at the same time and reduce the time spent doing the cooking.
EnJoin the Thoughtful Edit Newsletter
The “Thoughtful Edit” interior newsletter. A newsletter unlike any other where the content is shaped by the community for the community, to serve the community.

The kitchen triangle
No kitchen should ever be designed without including the kitchen triangle concept. Even interior designers and architects alike use this essential concept when they design a kitchen (regardless if it's in a flat or a house), so you know it's pretty important.
So what is this triangle? The concept refers to a set of 3 imaginary lines that form between the most used appliances in the kitchen: the fridge, the sink and the hob. These lines need to be efficient, small (in distance) and functional. You need to be able to move around easily and not walk metres from the hob to the sink for example.
To achieve a workable kitchen triangle, the sum of these lines linking the 3 appliances needs to be between 3,60 metres and stretching to a maximum of 6,60 -7,00 metres (in big space). The line between the sink and the hob shouldn't exceed 1,80 metres.
The smaller the distance between these lines, the better that kitchen is.
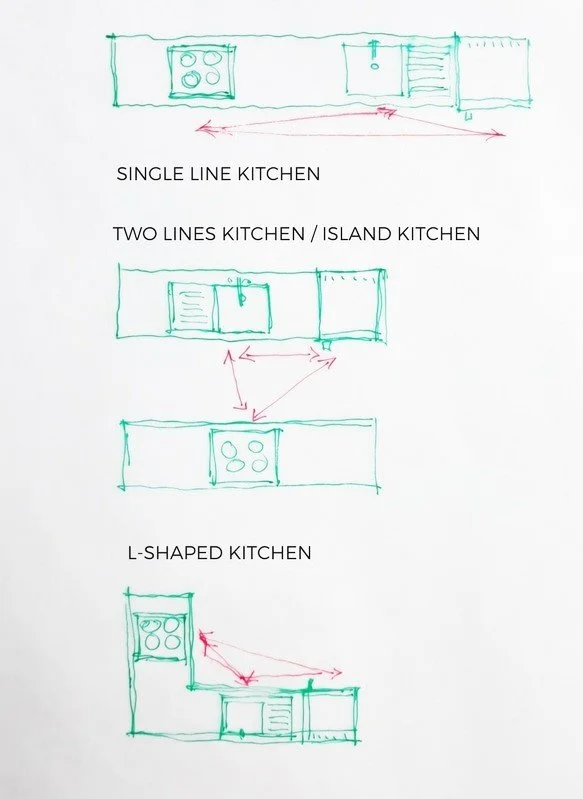
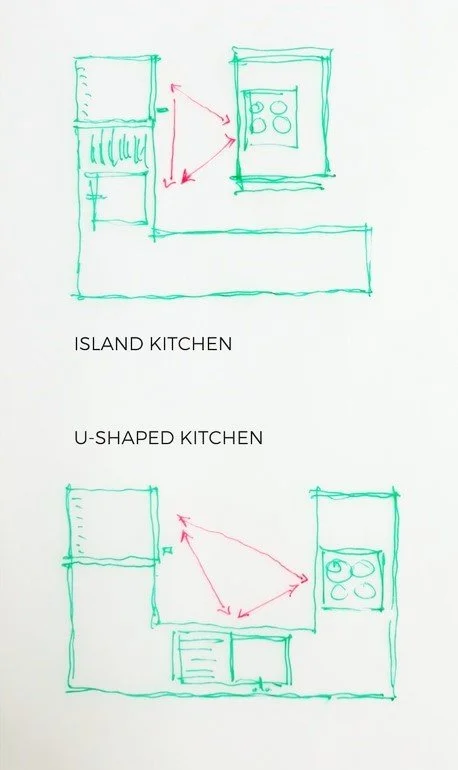

So now that you know about the 4 main types of kitchen design and the importance of the kitchen triangle, you have the basic info to start designing your own kitchen.
How can you decide which type suits you best? Think about all the activities that you do in that space. Do you often cook or do you eat out? Do you need a lot of storage space? Do you often invite others to dinner and need to cook in bigger quantities? Do you entertain others while cooking? Do you cook alone or is there usually somebody else that helps you?
Answering these questions can be the starting point in helping you figure out which type of kitchen works best for you (before you start investing any money into it). It might be that, regardless of your dream to have an open-space island kitchen, it just cannot be done due to the lack of space or structural restrictions. In that case, you need to apply your needs to the actual space available and work with what you've got.
It's an interesting journey to be on, but if, for any reason, you find that it's a bit too much and you need some help with it, do let me know. I'd be happy to help!
You can let me know below or on Instagram if it's easier for you - just tap @detailmovement and share your thoughts. Cannot wait to hear from you!
Raluca x
Join the Thoughtful Edit Newsletter
The “Thoughtful Edit” interior newsletter. A newsletter unlike any other where the content is shaped by the community for the community, to serve the community.

All images that are credited as '©Detail Movement', are done by Raluca Vaduva for Detail Movement. All rights reserved. All pictures that are not my own, I credit them to the best of my knowledge & research, to their offline/online sources. I do not claim ownership over them in any way. If you see your picture on this site and do not wish for it to be displayed, please get in touch and I will remove it or add additional notes at your request.